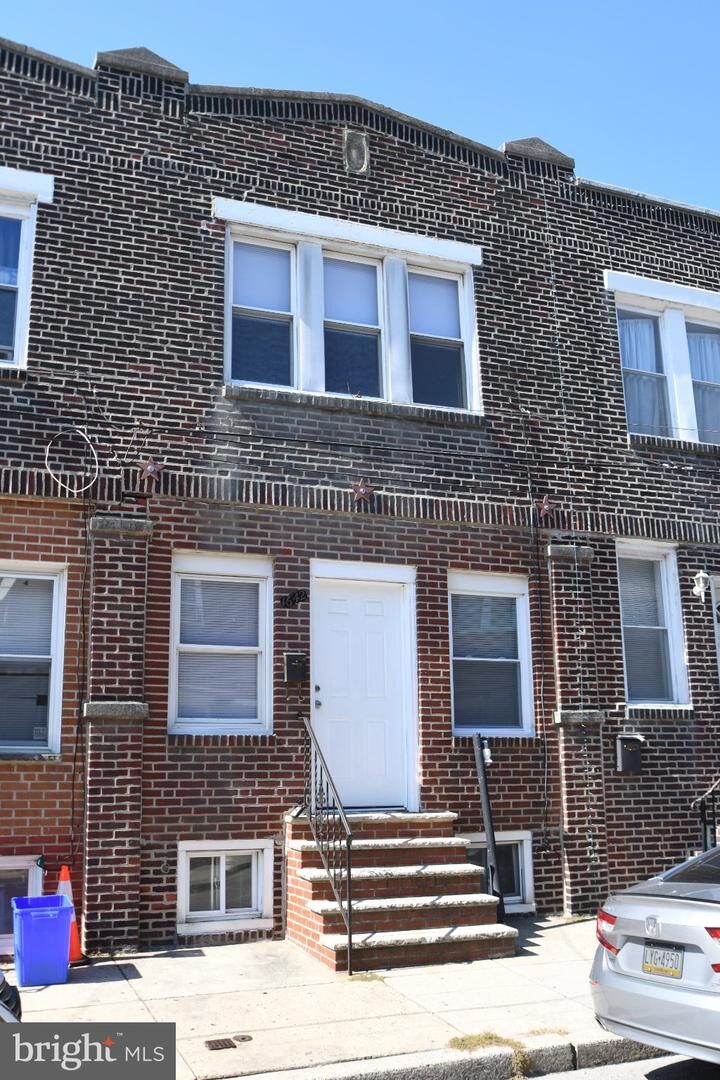
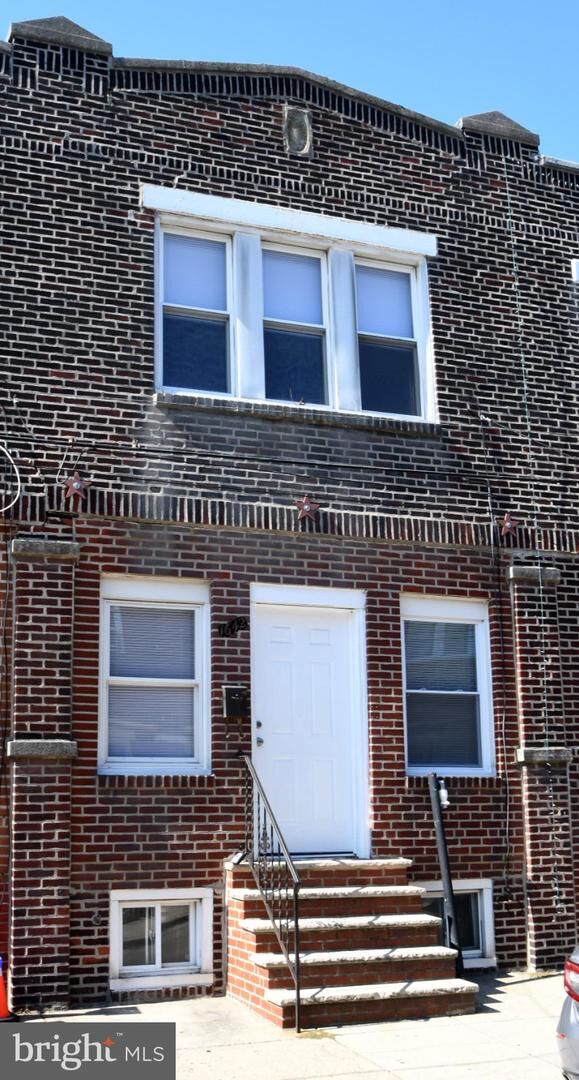
1642 S Newkirk Street Philadelphia, PA 19145
Listing Courtesy of: BRIGHT IDX / Listed By: Tim Brogan, Coldwell Banker Realty

  1642 S Newkirk Street Philadelphia, PA 19145

Active (3 Days)
$197,500 (USD)
3
BED
1
BATH
910
SQFT

Description

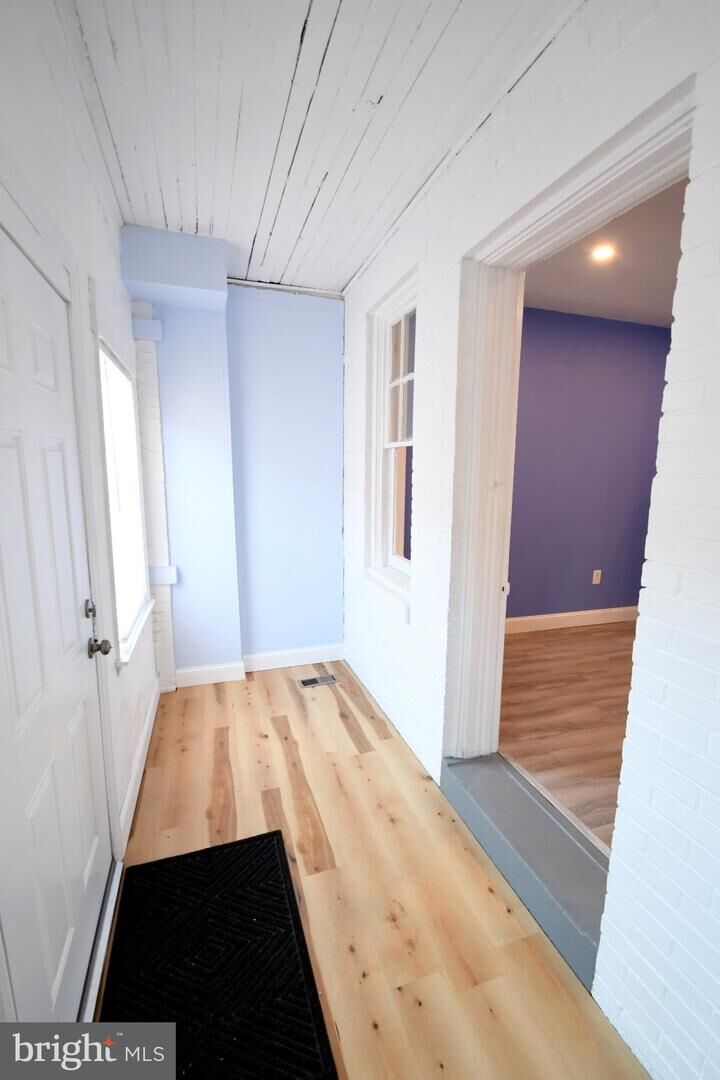
Modern updates and a practical layout come together at 1642 S Newkirk Street. A charming find in Philadelphia’s Grays Ferry neighborhood, this 3-bedroom, 1-bath townhome opens through a vestibule into a spacious combined living and dining area. Vinyl flooring, recessed lighting, and crisp white trim complement the colorful interiors, while the open layout creates a comfortable setting for everyday living and entertaining. With room for both a seating arrangement and a dedicated dining space, the main level offers flexibility to make it your own. The updated kitchen pairs rich, dark cabinetry with a coordinating tile backsplash and tile flooring, creating a practical space for preparing meals. Step outside to the private, fenced-in rear yard, where there’s room to create an inviting setup, enjoy outdoor dining, or add your own container garden. Upstairs, three good-sized bedrooms offer options for sleeping, a home office, or a guest room. The updated hall bathroom features contemporary tilework, a tub/shower combination, and a skylight that fills the space with natural light. An unfinished basement provides additional storage and room to organize household essentials. Enjoy access to neighborhood recreation at Vare Recreation Center and outdoor escapes along the Grays Ferry Crescent, where riverside paths offer opportunities for walking, jogging, biking, and relaxing by the Schuylkill River. With updated spaces, three bedrooms, and a private rear yard, this home offers a comfortable base for enjoying life in South Philadelphia.

MLS #:
PAPH2677100
Taxes
$1,991(2026)
Lot Size
680 SQFT
Type
Townhouse
Year Built
1920
Style
Straight Thru
School District
The School District of Philadelphia
County
Philadelphia County

Listed By

Tim Brogan, Coldwell Banker Realty
Source
BRIGHT IDX
Last checked Oct 8 2026 at 11:51 AM GMT+0000
Bathroom Details
  • Full Bathroom: 1
Interior Features
  • Dining Area
  • Built-Ins
  • Dryer
  • Refrigerator
  • Oven/Range - Gas
  • Floor Plan - Open
  • Combination Dining/Living
  • Ceiling Fan(s)
  • Bathroom - Tub Shower
Subdivision
  • Grays Ferry
Property Features
  • Above Grade
  • Foundation: Brick/Mortar
Heating and Cooling
  • Forced Air
  • Central A/C
  • Ceiling Fan(s)
Basement Information
  • Partial
  • Unfinished
  • Daylight
  • Full
Flooring
  • Tile/Brick
  • Vinyl
Exterior Features
  • Brick
  • Roof: Flat
Utility Information
  • Sewer: Public Sewer
  • Fuel: Natural Gas
Stories
  • 2
Living Area
  • 910 sqft
Location
   
Calculate drive times to this property
 
Powered by INRIX® Drive Time

Powered by Walk Score®
Disclaimer: Copyright 2026 Bright MLS IDX. All rights reserved. This information is deemed reliable, but not guaranteed. The information being provided is for consumers’ personal, non-commercial use and may not be used for any purpose other than to identify prospective properties consumers may be interested in purchasing. Data last updated 10/8/26 04:51